The Tapered Residence
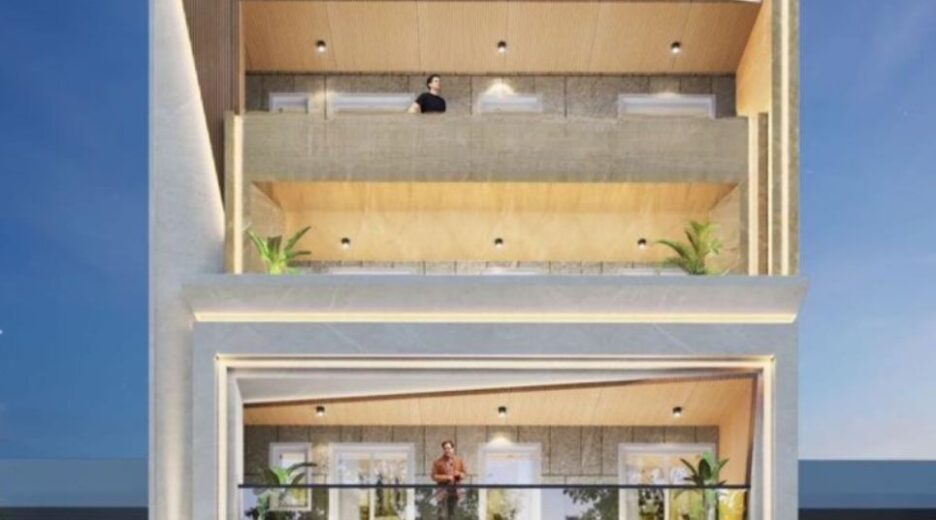
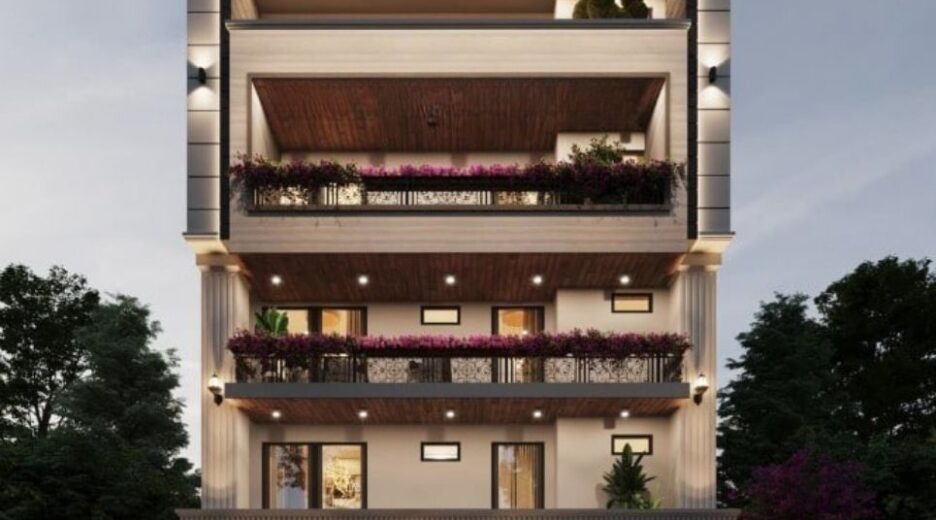
The Tapered Residence showcases modern architecture through its distinctive elevation, clean lines, and elegant design. Every space is thoughtfully planned to balance aesthetics, functionality, and comfort.
The Tapered Residence is a thoughtfully designed home that combines contemporary architecture, elegant simplicity, and functional living. Featuring a distinctive tapered elevation, clean lines, and carefully planned spaces, this residence reflects a modern approach to comfort and timeless design.
Located in Mianwali Nagar, this 4BHK residential project was designed and executed by Aurum Architects under the leadership of Ar. Samridhi Narang. Developed between January 2023 and March 2024, the residence spans approximately 2,860.5 sq. ft. and features a stilt floor, three residential floors, and a terrace.
The design embraces Vastu-compliant planning, allowing natural light, ventilation, and well-organised spaces to enhance everyday living. A balanced combination of contemporary finishes, refined materials, and subtle design details creates an inviting atmosphere throughout the home.
From its striking exterior to its thoughtfully designed interiors, every element reflects a commitment to quality, functionality, and aesthetic harmony. The result is a modern residence where architectural character meets the comfort of everyday life.

One of the biggest challenges faced during this project was balancing Vastu constraints with modern planning needs. This Project presented directional limitations, but careful planning of room placements, entrances, and service areas allowed us to meet all Vastu requirements without compromising the openness and spatial flow of the house. Another technical challenge was the tapered elevation itself, which required precise structural planning to maintain stability while keeping the elevation light and elegant. Additionally, since the site is surrounded by high-density developments, achieving sufficient light and ventilation was critical. This was addressed through thoughtfully placed openings, internal courtyards, washrooms and screens that bring daylight into even the deepest corners of the home.
“Crafted with a tapered elevation and refined interiors, this NSR Road project stands out with timeless appeal.”
Construction began in March 2024 and is scheduled for completion by July 2025, reflecting Aurum Architects’ commitment to timely delivery and uncompromised quality.
The transformation of the site from an ordinary plot into a landmark residence is significant. Before construction, the space was constrained and unremarkable, overshadowed by neighboring structures. After completion, Tapered Residance stands as a modern statement of urban living—its bold elevation, landscaped ground level, and refined interiors bringing new character and liveliness to the locality. The home now offers its residents a balance of elegance, practicality, and serenity, ensuring that everyday living feels elevated yet comfortable.
The result is a residence that captures the essence of modern architecture infused with Vastu harmony. With its special tapered design, modern theme, and “simple yet luxury” approach, NSR-8 is not just a residence but a reflection of contemporary architectural values blended seamlessly with timeless Vastu principles.